
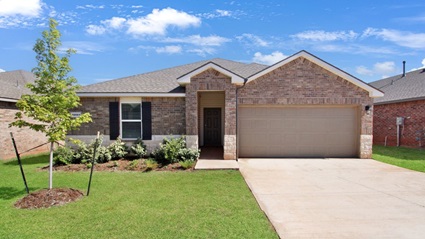
Bellevue
3 beds · 2 baths · 1,414 sq. ft.
2-car garage · 1 story
View the Bellevue layout
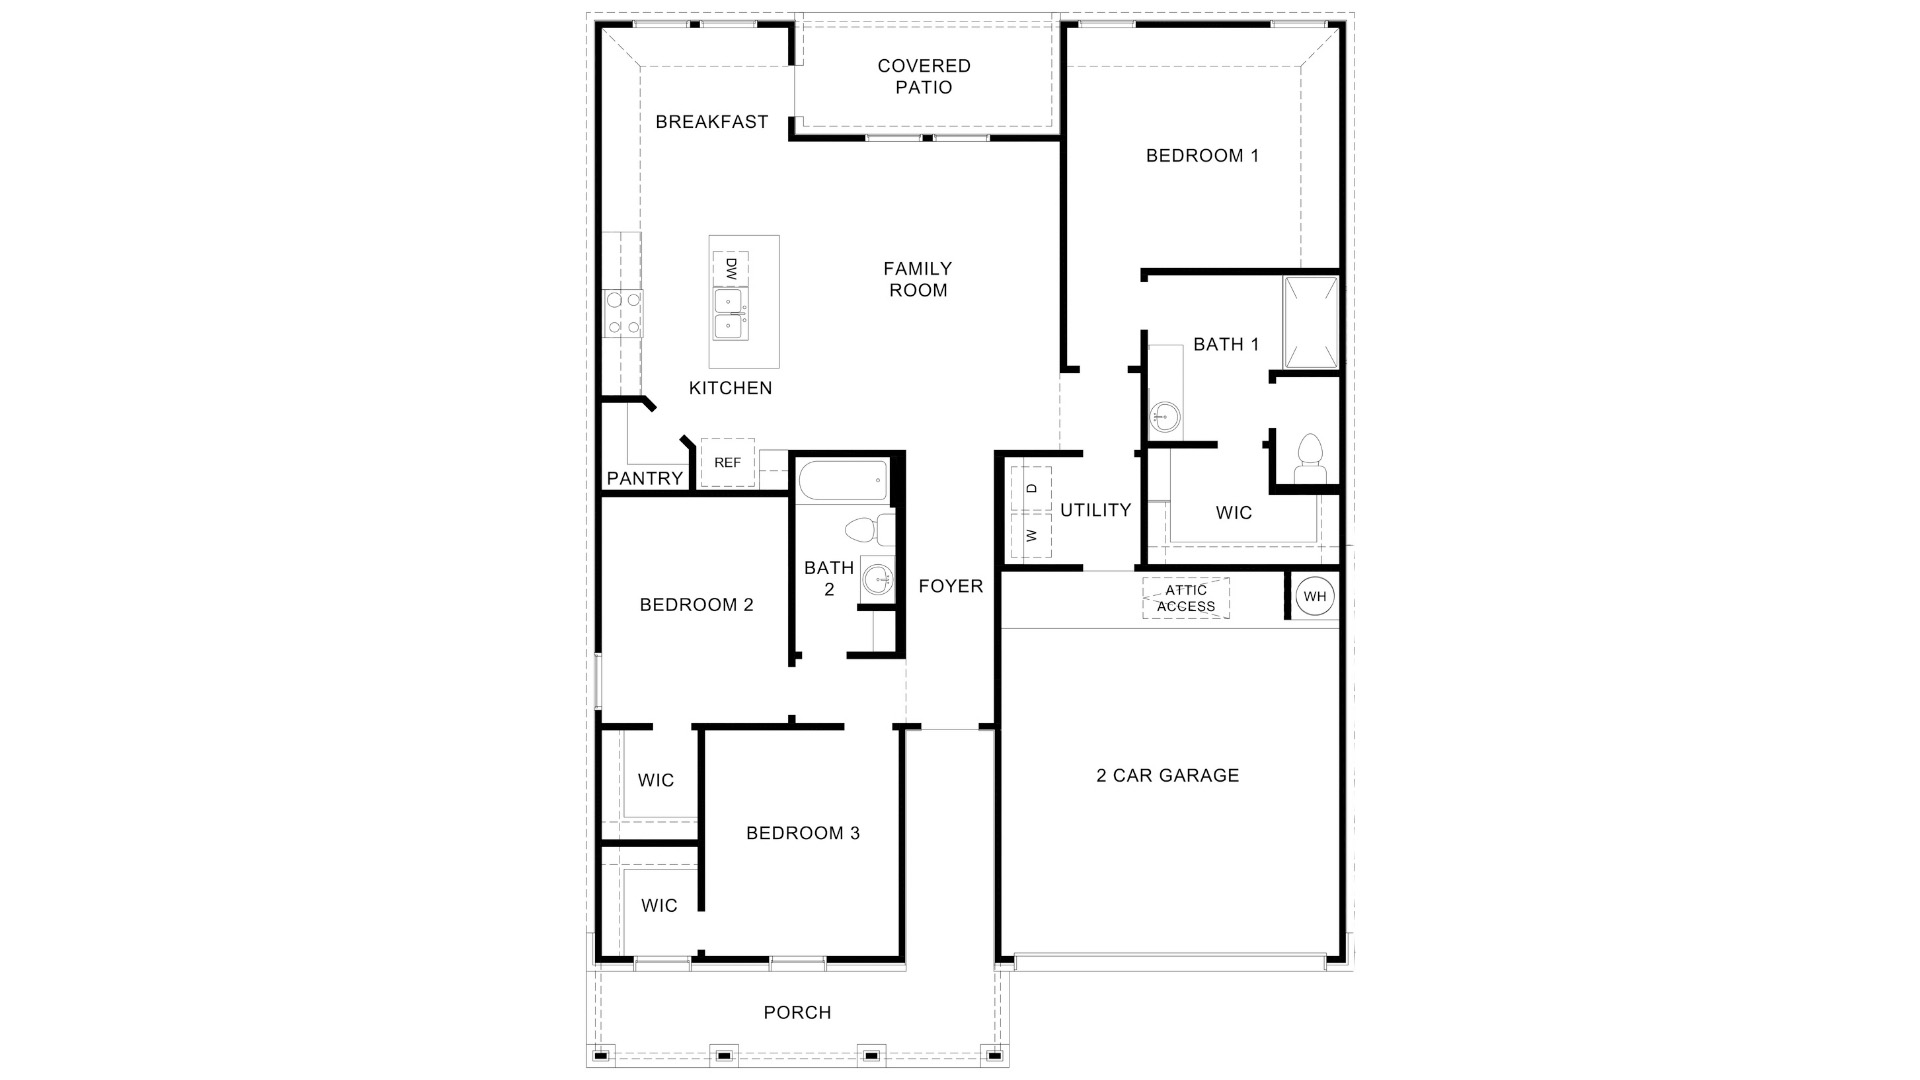 Open full-size drawing ↗
Compare layouts, bedrooms, and space right here. Floorplans and images are supplied by D.R. Horton; elevations, dimensions, and options vary. Confirm current plan and homesite availability with Jarod.
3 beds · 2 baths · 1,414 sq. ft.
2-car garage · 1 story
Open full-size drawing ↗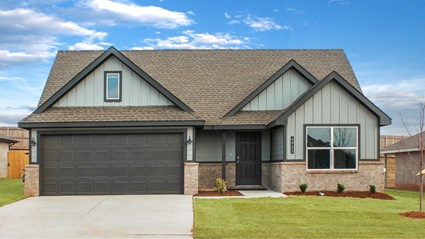
3 beds · 2 baths · 1,574 sq. ft.
2-car garage · 1 story
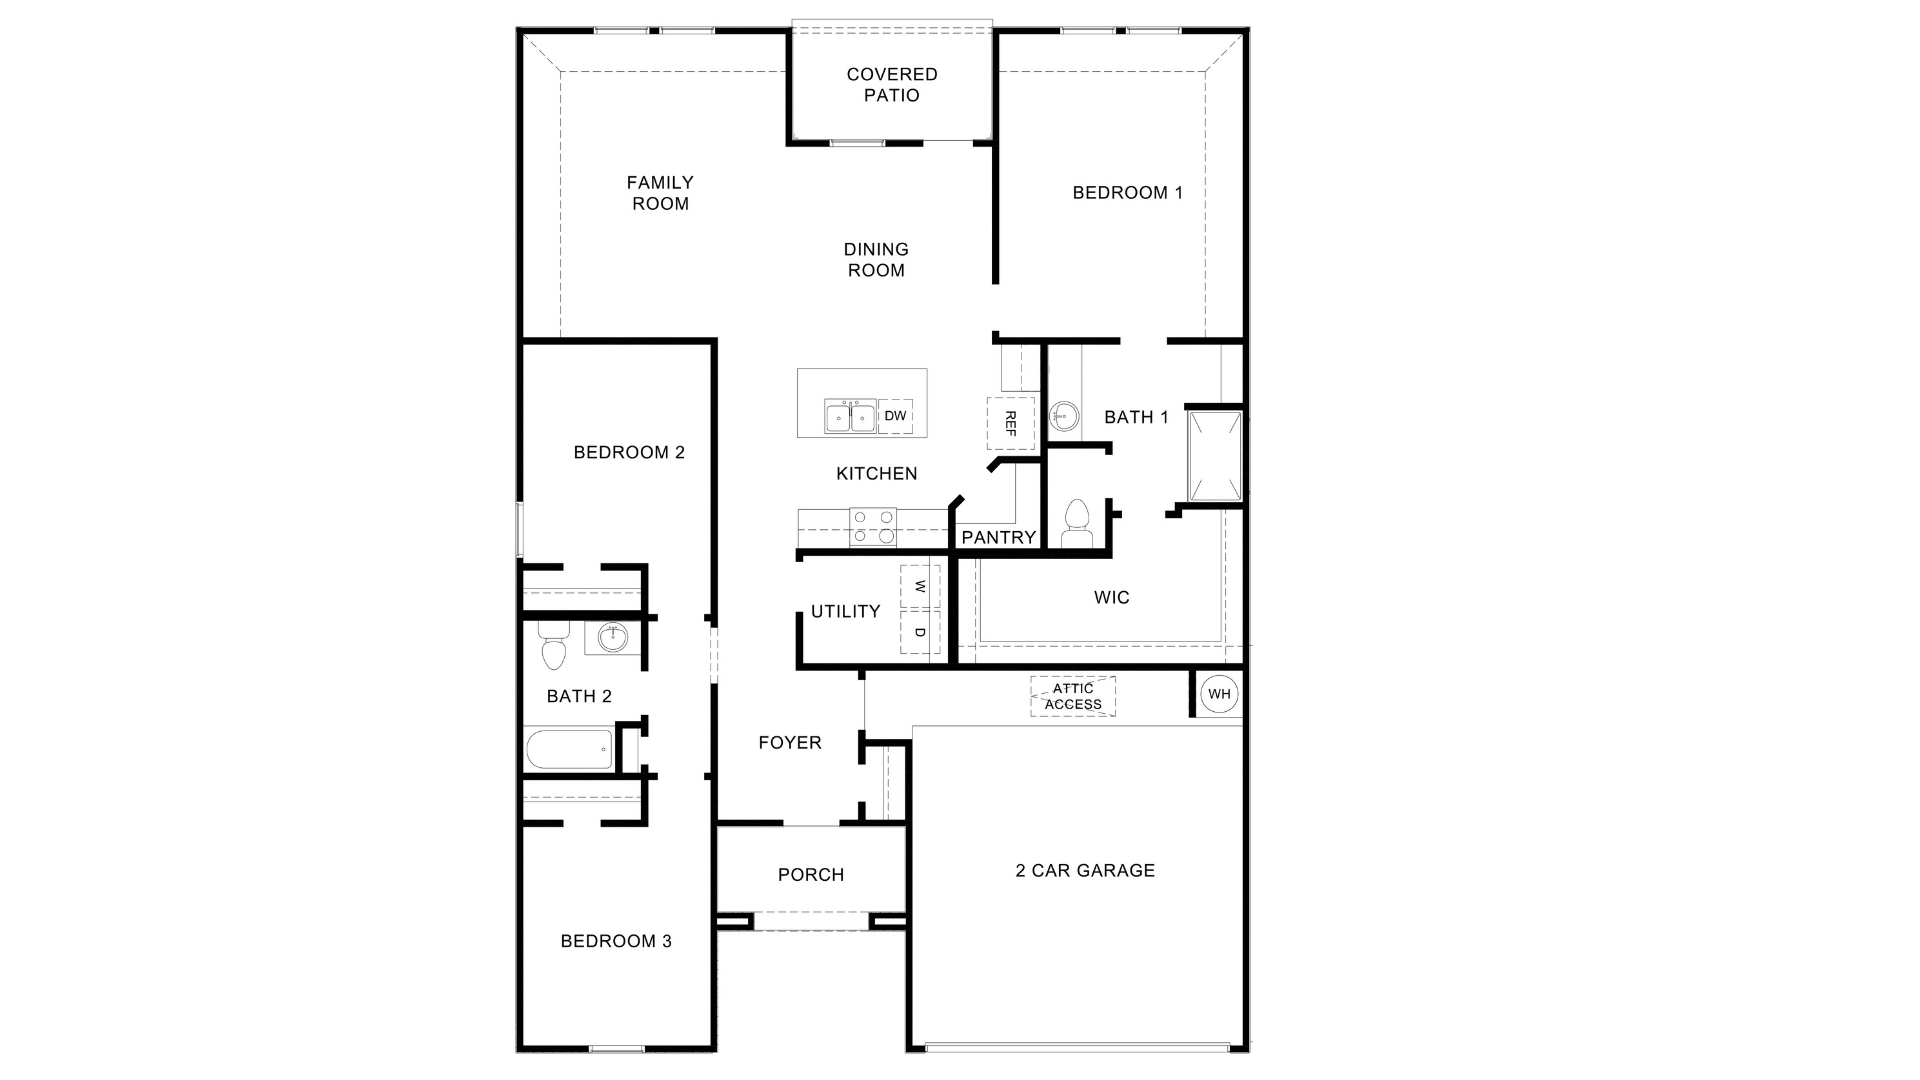 Open full-size drawing ↗
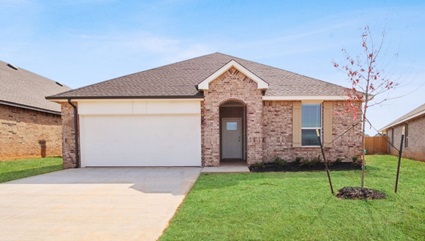
4 beds · 2 baths · 1,831 sq. ft.
2-car garage · 1 story
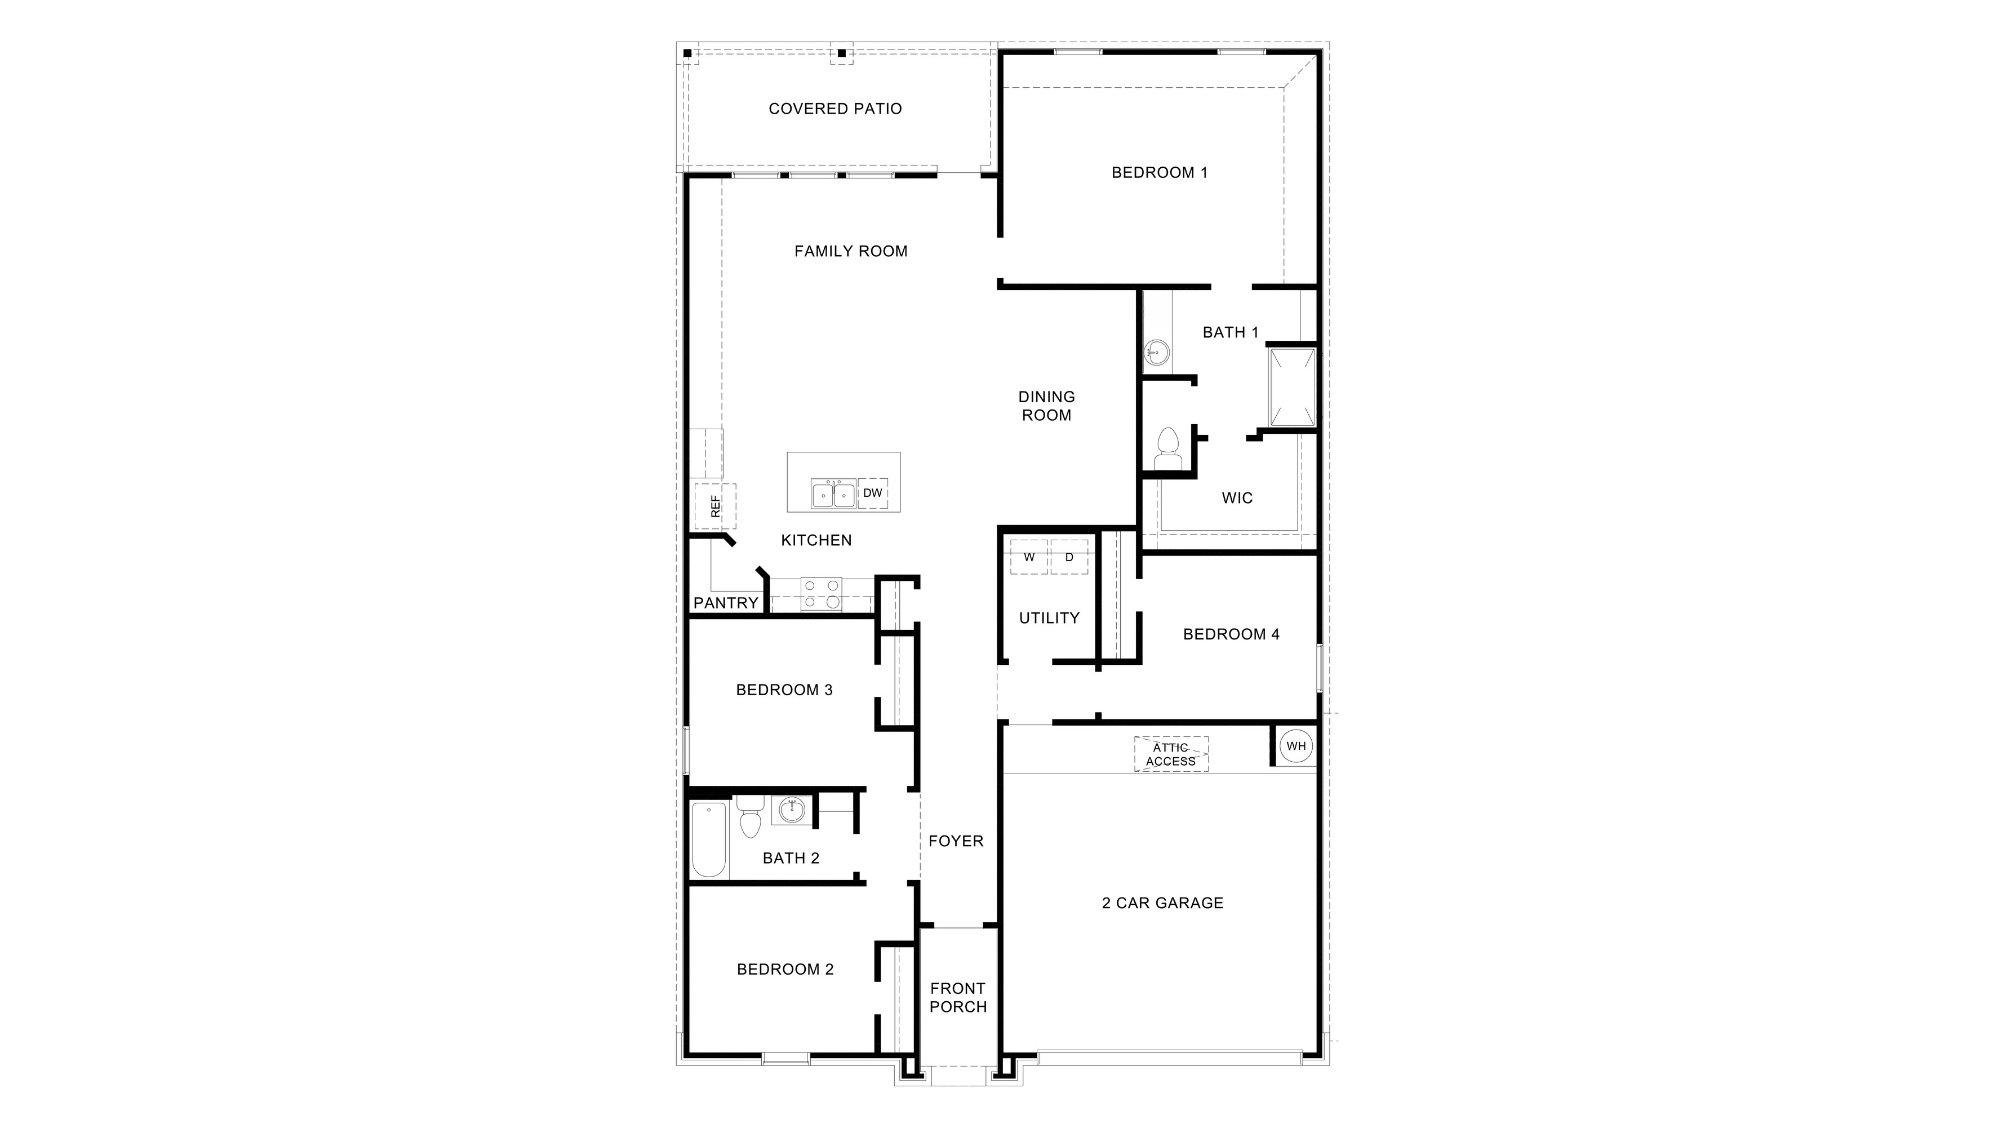 Open full-size drawing ↗
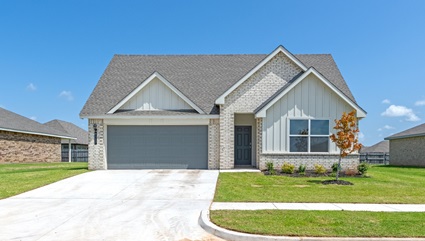
4 beds · 3 baths · 2,034 sq. ft.
2-car garage · 1 story
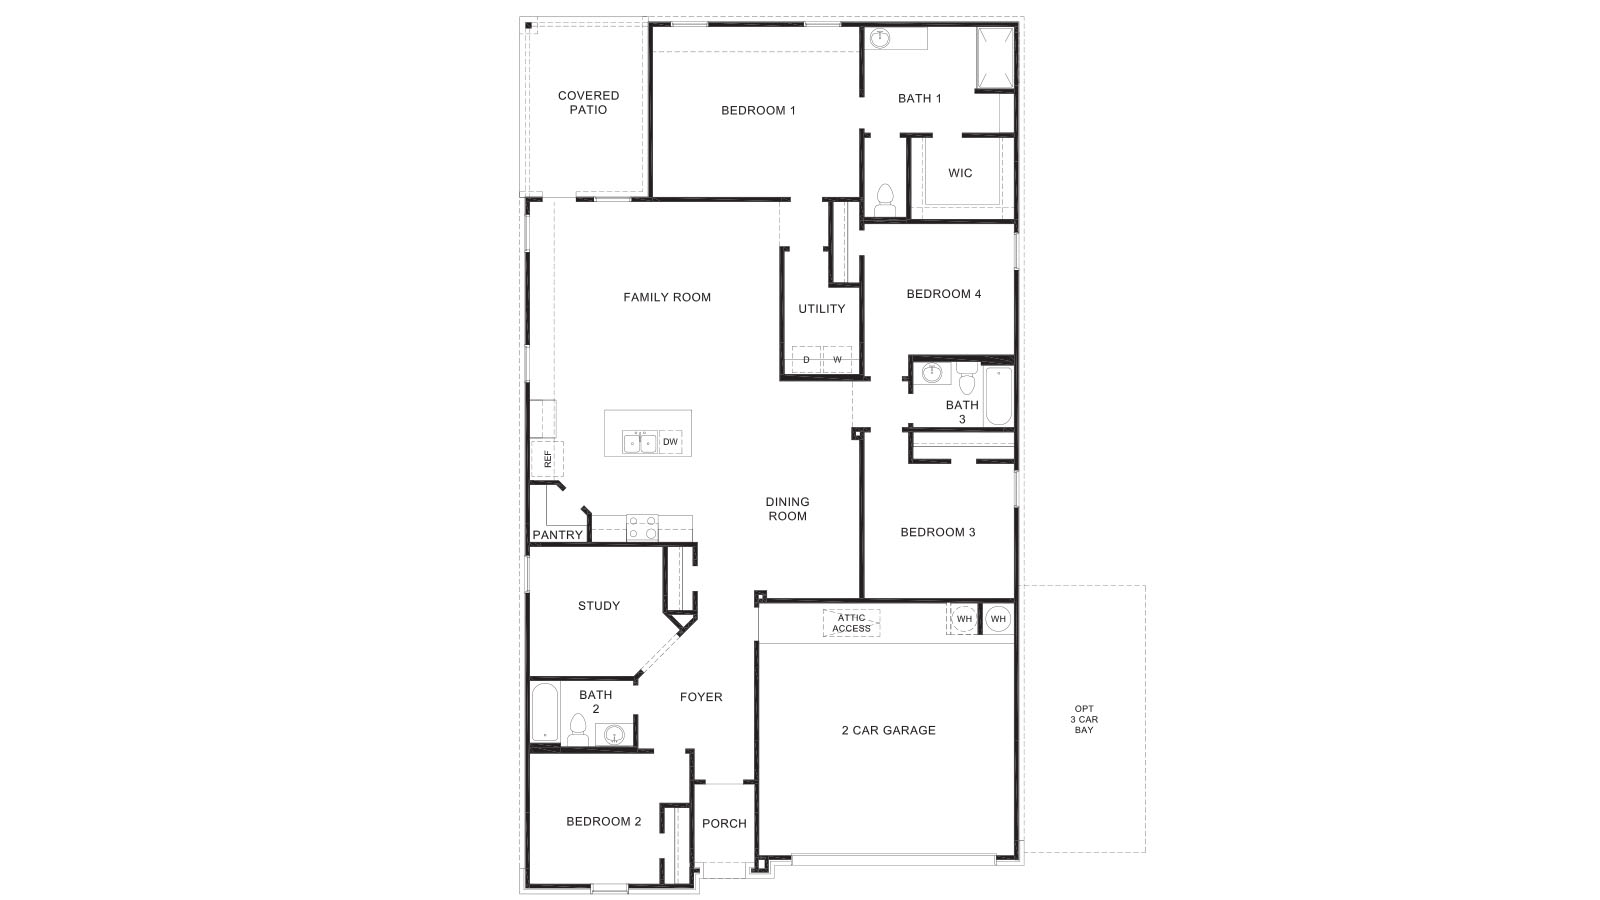 Open full-size drawing ↗
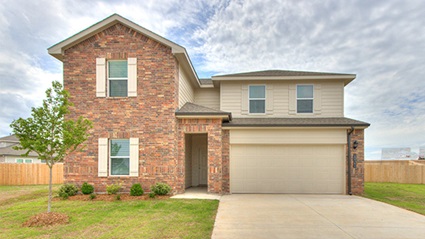
4 beds · 3 baths · 2,475 sq. ft.
2-car garage · 2 stories
Ask Jarod for this floorplan’s layout drawing.
Explore the published lot layout. These reference maps do not show live lot availability. Contact Jarod to confirm available homesites and current phases.
D.R. Horton does not currently publish a static lot map on this community page. Ask me for the latest map and available homesites.
CallTextEmailSource: D.R. Horton · Checked October 17, 2026. Plans, maps, and availability may change.